
Jamie Moreland
Marketing Director
Jamie is responsible for creating the firm’s marketing materials, including project proposals, portfolios, and other promotional items. Prior to joining AOS, he worked in production design on film sets well as non-profit management in Los Angeles.
Jamie received his Bachelor of Arts in Growth and Structure of Cities and Romance Languages from Haverford College. His thesis explored the urban and cultural reshaping of Barcelona following the 1992 Olympics. His background in fine arts sparked his interest in architecture and continues to shape his approach to visual communication.

Mason Sanders
Mason is a versatile architectural designer whose work spans historic preservation, adaptive reuse, and new construction. His experience includes residential, academic, and commercial projects, with a particular focus on the thoughtful adaptive reuse of historic buildings. Mason has guided projects from early conceptual design through construction administration. He is currently supporting work on a new addition for St. Peter’s School in Philadelphia.
Mason earned a Bachelor of Architecture from Virginia Tech. He has also contributed to ArchitectureBoston, the Boston Society of Architects' cultural and architectural journal, where he co-authored a piece advocating for the salvage and modernization of abandoned buildings.

Nate Ogunbiyi
LEED Green Associate
Nate is a graduate of Thomas Jefferson University, where he earned his Bachelor of Architecture with a Minor in Construction Management. His studies helped him build a strong foundation in design integration, building technology, and construction systems.
Prior to joining AOS, Nate gained experience in Construction Management and developed a strong foundation in 3D modeling, and site documentation. He also contributed to preservation efforts at the Fairmount Park Conservancy, assisting in the restoration of historic landmarks and community-led documentation projects. He is currently supporting several of our academic projects including work at Swarthmore College, Villanova University, and the Loomis Chaffee School.

Stephanie Valentine
Associate, Director of Preservation
AIA, LEED AP
Stephanie’s work is focused on preservation and restoration, with specialized experience in historic masonry and exterior envelope repair. She has worked on many masonry restoration projects in the Greater Philadelphia area including landmark buildings such as the Masonic Temple, Philadelphia City Hall, the Philadelphia Museum of Art, the Cathedral Basilica of Saints Peter and Paul, and the interior restoration of the Rodin Museum. She worked on the Moisture Monitoring Program at the Alamo in San Antonio, Texas to help determine the modes of deterioration to the stone. She has also collaborated on a wide range of adaptive reuse, building addition, Masterplan, and Feasibility Study projects that prioritize sustainability by extending the lifespans of existing structures. Her expertise includes all aspects of a project from programming & design to construction administration.
Stephanie holds a Bachelor of Architecture and Certificate of Historic Preservation from the University of Cincinnati. Her education has continued both in the US and internationally throughout her career. She participated in the RESTORE Masonry Course at Columbia University, has completed courses on lime restoration at the Scottish Lime Center in Scotland, and served as the US representative for a Cultural Built Heritage course in Rome along with 18 other participants from different countries.

Austin Huber
Austin earned a Bachelor of Arts in Growth and Structure of Cities from Haverford College and studied at Columbia University's Graduate School of Architecture, Planning, and Preservation. He is currently supporting work on the renovations to Founders Hall at the Loomis Chaffee School and 110, 114, and 116 Prospect Avenue at Princeton University.
Prior to joining AOS, Austin worked in affordable housing planning and interior design at firms in both Philadelphia and New Jersey.

Gi Giannone
Gi was originally drawn to architecture because of its interdisciplinary nature and believes in the power of architecture to act as an advocate for all types of people. He values hand sketching as a tool to problem solve and communicate design concepts. Gi graduated from Drexel University with a Bachelor of Architecture. For his thesis project, he explored design for unaffiliated worship spaces, aiming to preserve faith for the “spiritual but not religious” and life cycle ceremonies for all. This project earned him the Bronze Medal of the prestigious Pearson Prize and was featured in Dezeen Magazine. Gi also placed 2nd in Drexel University’s annual Ize Prize Competition.
Gi has supported the design and documentation of multiple projects for educational instutions such as St. Peter's School and Logan hope School, both in Philadelphia, PA as well as St. Paul's School in Maryland.

Henri Brooks
Henri’s love of construction and process comes from a background in Design + Build and project management. Henri graduated from Drexel University with a Bachelor of Architecture. There his thesis explored the dialogue between architecture and music, earning him the bronze medal in the prestigious Michael Pearson Prize. Henri has professional experience in community development architecture including supportive housing for seniors and people who have experienced homelessness. He hopes to be able to use his practice of architecture as a means of service, and believes quality design should be accessible to everyone.
Henri has been a project designer supporting design and documentation on projects for various educational and cultural clients including Lafayette College, Villanova University, and Eastern State Penitentiary.

Nick Ziolkowski
Nick is a graduate of Drexel University where he received his Bachelor of Architecture degree. While at Drexel, he participated in an Intensive Study Abroad program in Berlin in addition to spending time in Hamburg and Copenhagen. Prior to joining AOS, Nick worked as a designer on a variety of residential and mixed-use projects in Philadelphia with experience in all phases of design development and construction.
As a project designer at AOS, he has supported projects for the Brandywine Conservancy & Museum of Art in Chadds Ford, PA, Jupiter Christian School in Jupiter, FL, and Cornell University.
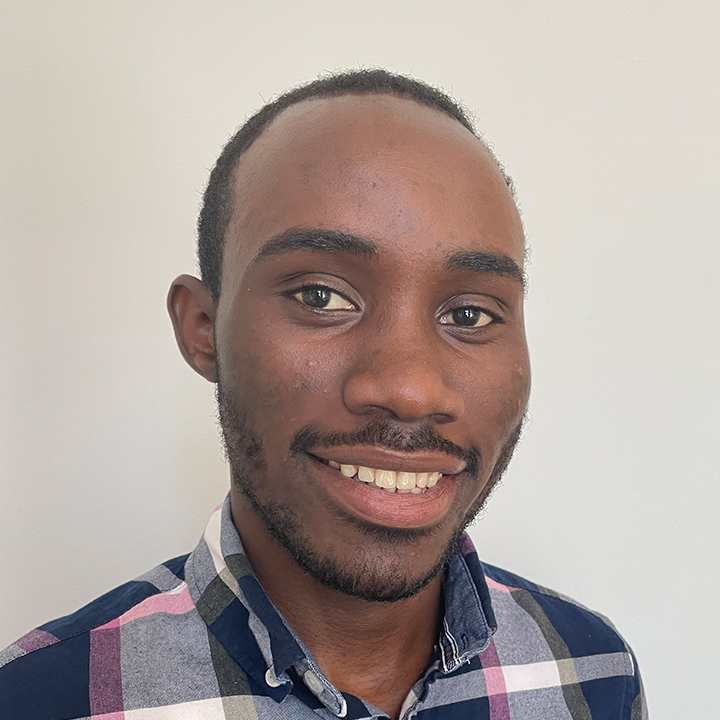
Fils Iragena
Originally from the Republic of the Congo, Ira moved to Philadelphia in 2018 and studied Business Administration at YouthBuild. He holds Associate’s Degrees in both Architecture and Interior Design from the Community College of Philadelphia and a Bachelor of Architecture from Jefferson University.
Ira's experience includes work on a masterplan for the revitalization of the 52nd Street commercial corridor in West Philadelphia and the adaptive re-use of a former PECO showroom into YouthBuild Philadelphia Charter School's new home. He intends to use his architectural education to improve the built environment of his home community in the Congo.

Jacqueline Battise
Jacqui has over 20 years of experience in the accounts payable field. She began training in the Job Corps in Charleston, West Virginia. She attended classes in Criminal Justice Approaches & Processes at West Virginia University, before becoming interested in accounting. Jacqui has worked in corporate offices with VP's, CFO's, CEO's, and General Managers, where she gained extensive knowledge of the accounting process.
In 2008 Jacqui retired and relocated to St. Petersburg, FL where she owned and operated a boutique. In 2013 she came out of retirement and relocated to Philadelphia to resume her accounting career. In addition to her work with AOS Architects, Jacqui is spearheading an organization to help guide women to develop a positive self-worth.

Irena Wight
AIA
Irena strives to harmonize contemporary design within historic structures and settings. She has supported many of our preservation projects including facade restoration at the Academy of Music, the West Wing renovation & restoration of College Hall at the University of Pennsylvania, and renovations to Worth Hall, Bond Hall, and the Lodges at Swarthmore College.
Irena holds a Master of Architecture and Master of Science in Historic Preservation dual degree from the University of Pennsylvania Stuart Weitzman School of Design. She was the recipient of the 2019 Anthony Nicholas Brady Garvan Award for an Outstanding Thesis, titled “Reconfiguring the Republic Dream: New Equitable Housing Types in Post-Socialist Tbilisi,” and the AIA PA Student Award for the University of Pennsylvania. Irena received a Bachelor of Arts degree in Architecture and German Studies from Smith College, Magna cum Laude. Irena is fluent in German, French and Czech.

David Daniels
Senior Project Manager
AIA
David believes that teamwork, patience, and effective communication are key to delivering projects that exceed clients’ expectations. With a keen attention to detail and excellent communication skills, he has helped numerous clients realize their goals. David has specialized experience with custom residences, academic institutions and sustainable design.
David earned a Bachelor of Science in Mathematics from Trinity College and a Master of Architecture from the University of Pennsylvania.

Christine Furman
Associate
AIA, LEED AP BD+C
Christine is an experienced Registered Architect with particular emphasis in academic, retail, multi-family, and high-end residential design and documentation. Her experience includes Southside Commons, Maginnes Hall, and the FML Cafe at Lehigh University, renovations to Stouffer Hall at the University of Pennsylvania, and Olin Hall Phase 2 at Cornell University.
Christine earned a Bachelor of Architecture degree from Temple University where she graduated with honors and spent a semester abroad studying in Rome, Italy. Christine volunteers with Habitat for Humanity providing professional guidance and working alongside other volunteers and completed Habitat’s Women Build Construction course and is a LEED Accredited Professional. She currently serves on the Northern Liberties Zoning Committee.

Walter Stevens
Comptroller
Walt Stevens has over 30 years of office and accounting management experience and is responsible for contract management, accounts payable, accounts receivable, and the overall financial management of our firm. Walt is also the human resources and benefits coordinator. He holds a Bachelor of Science degree from Penn State University.

Paul Avazier
Principal
AIA, LEED AP BD+C
Paul enjoys the challenges of project management for architecture and planning projects. He takes a thoughtful approach to resolving the myriad complexities encountered during planning, design and construction, because he finds that success is ultimately defined by meeting client expectations while producing something visionary.
Paul has led many of our projects for educational clients such as Friends Select School, Santiago Christian School, The Episcopal Academy, Loomis Chaffee School, and Lehigh University. He was the principal-in-charge tor the award winning Beaver Athletics and Wellness Center at Penn State Berks and YouthBuild Philadelphia.
For his contribution to the profession and the architectural community, he has been recognized as a recipient of the 2016 AIA Philadelphia Young Architect Award, 2022 AIA Pennsylvania Emerging Professional Award, and 2022 AIA National Young Architect Award. Paul has been involved with many volunteer activities that provide support and mentorship to recent graduates and young architects. He is currently President of the Board of Directors at the Philadelphia Center for Architecture + Design where he works to promote design education in public schools and celebrate the importance of design through public engagement. He previously served as President of AIA Philadelphia in 2020. Paul received his Bachelor of Architecture, cum laude, from Drexel University.

Michael Schade
Principal
AIA, LEED AP BD+C
Mike enjoys solving problems through the practice of architecture. He likes the daily experience of translating what he hears from clients and other team members into action, be it through understanding technical issues or by building consensus.
Mike coordinates the sustainable design initiatives for Atkin Olshin Schade Architects and is the firm’s technical and quality control director, where his skills in facilitation and promoting knowledge across the practice come to the fore. He has led the design and documentation of several award winning projects, including the Anne d’Harnoncourt Sculpture Garden at the Philadelphia Museum of Art, the LEED Gold Certified North Philadelphia Law Center for Community Legal Services, St. Paul’s Episcopal Church in Indianapolis, and Richards Medical Labs at the University of Pennsylvania.
Mike holds a Bachelor of Science in Architecture from the University of Virginia and a Master of Architecture from the University of Pennsylvania. He is a regular speaker at design and sustainability conferences and is active in several committees of the Center City Residents Association.
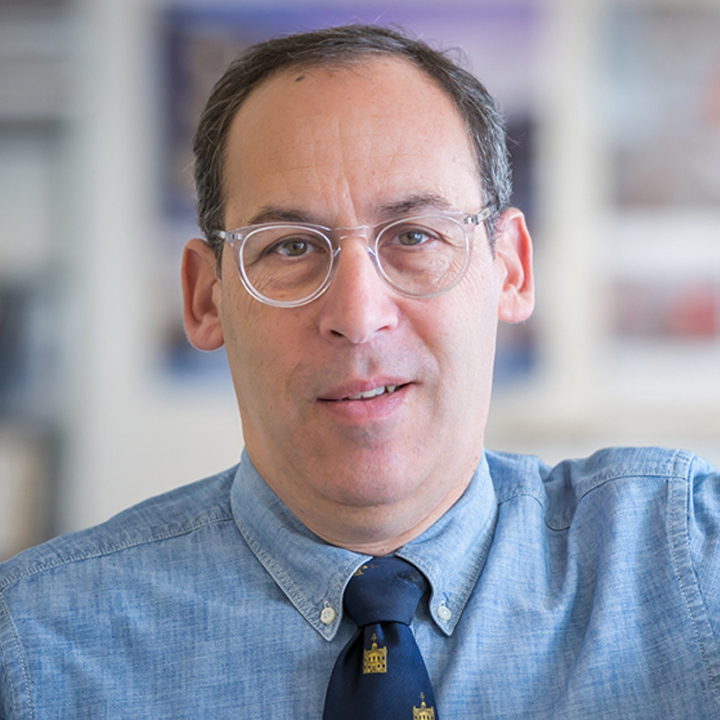
Sam Olshin
Principal
FAIA
Sam believes that the practice of architecture is about finding the balance between the history that informs the site and the people who use it. He enjoys forging a personal connection with his clients to best understand how a building will function over its lifespan. Sam likes drawing by hand to visualize projects and communicate ideas, and believes that sketch concept drawings express the spirit and potential of a design concept.
Sam is responsible for a wide range of educational, religious and preservation projects. He has led the design of many of the firm’s award-winning projects, including YouthBuild Philiadelphia, the Academy of Music, Philadelphia Contemporary Gallery, and renovations to Lansdowne Theater. Other recent projects include work at the Loomis Chaffee School, St. Peter's School in Philadelphia, Epsicopal Academy, and Lafayette College.
Sam holds a Bachelor of Arts in Design of the Environment and a Master of Architecture degree from the University of Pennsylvania and is a Senior Visiting Studio Critic at Bryn Mawr College. He is a Fellow of the American Institute of Architects and a past recipient of AIA Philadelphia’s Young Architect Award. He currently serves on the board of Mural Arts Philadelphia and the Philadelphia Carpenter's Company Management Committee.

Lisa Dustin
Principal
AIA
Lisa enjoys bringing people to common ground and helping them solve the difficult problems that arise in architecture, planning, and design. For Lisa, managing a project is about determining our clients’ goals and making sure they are communicated and carried through, from early planning through construction completion. Lisa fine tunes the vision of the design team to each client’s unique situation and organizational context.
She manages many of our projects for educational and religious institutions including the award winning renovations to College Hall at the University of Pennsylvania, Brown Hall at Princeton University, Temple Adath Israel in Merion Station, PA, and additions and renovations to St. Paul’s Episcopal Church in Indianapolis, IN.
Lisa holds a Bachelor of Arts from Skidmore College and Master of Architecture from the University of Pennsylvania. She serves on the Spruce Hill Civic Association Zoning Committee.