Development Continues at Santiago Christian School
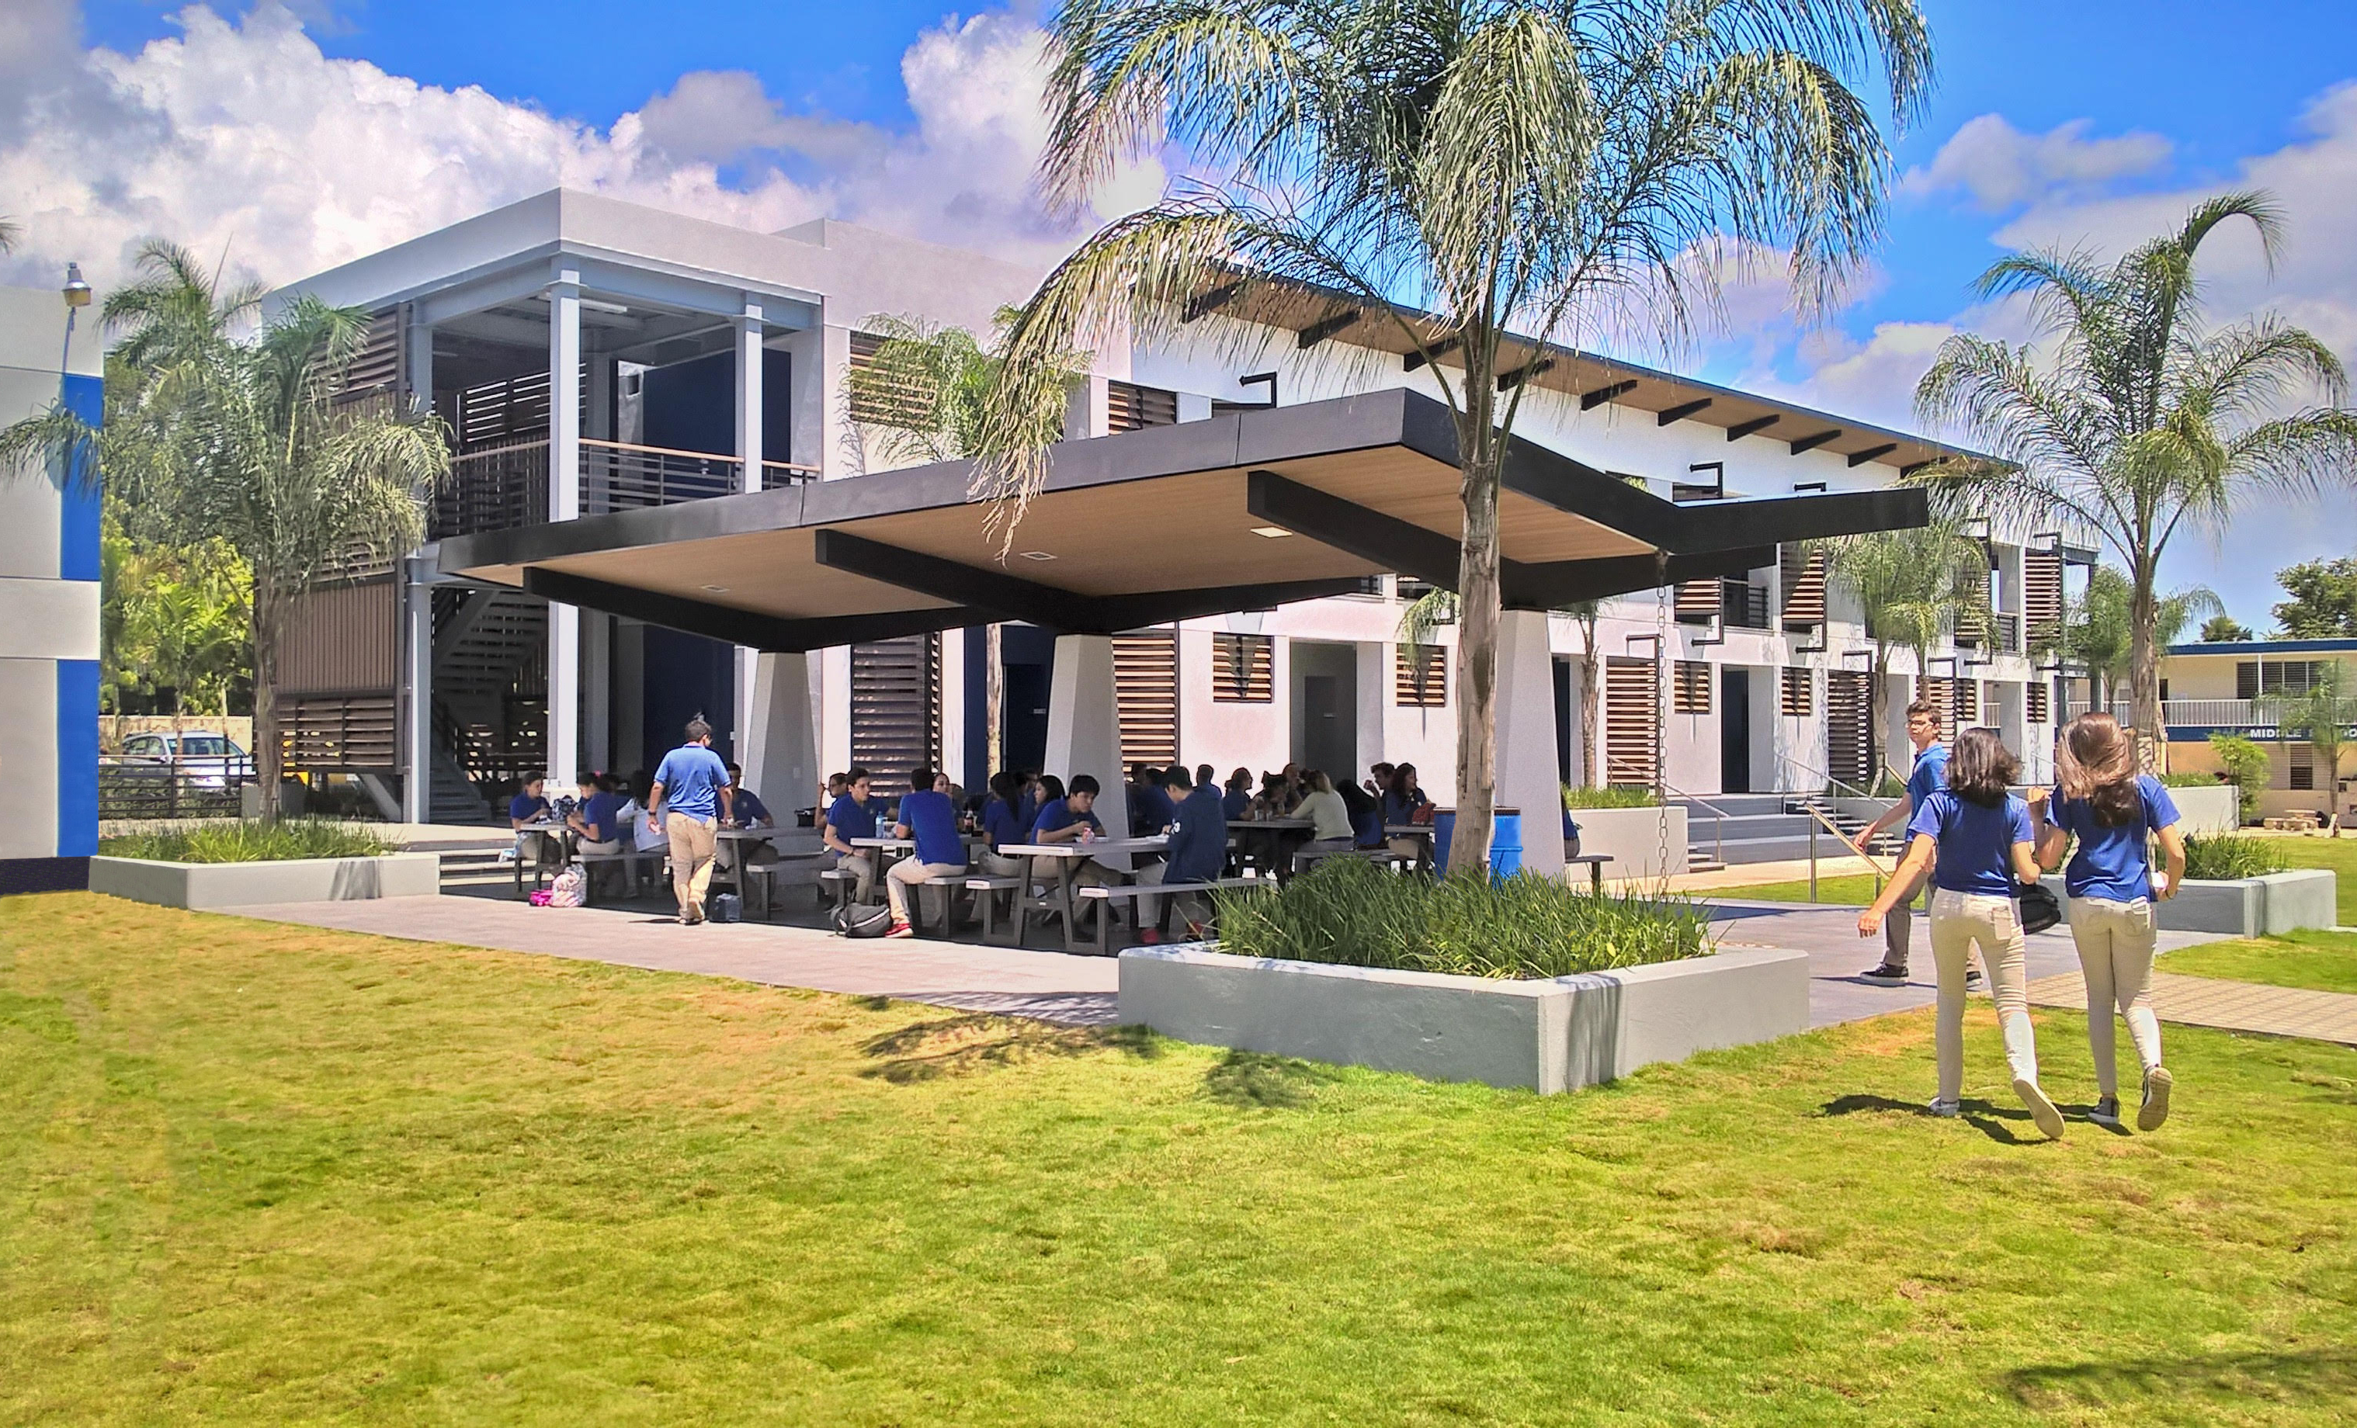
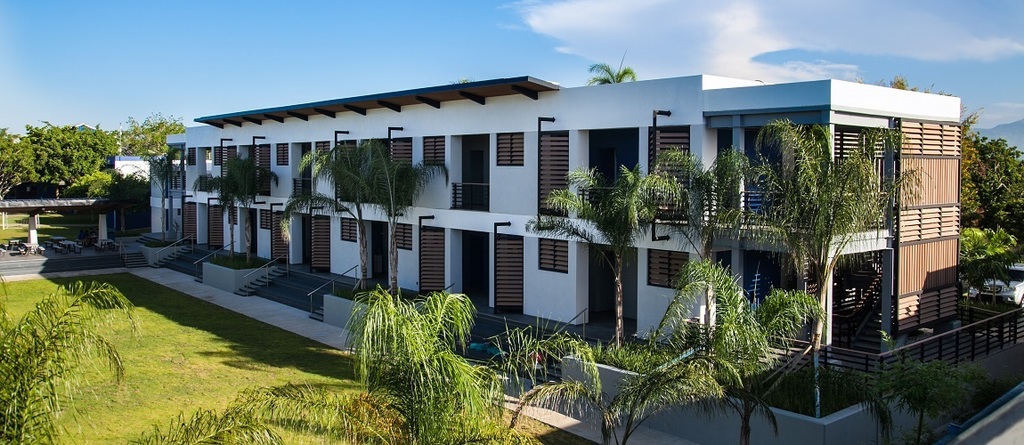
Sam Olshin was in the Dominican Republic this month to work with the Santiago Christian School to develop the next phase of design and construction implementation of our Master Plan for the School. One of the planned new buildings is complete – a new classroom building that includes modern high school science labs and a rooftop array of over 200 solar panels. The second building, a new Middle School building with additional classrooms, double-height library, and roof terrace, is in the design phase. The newest project, an Administration Building, Cafeteria and Kitchen, addresses the School’s goals to centrally locate new school offices, a welcoming and secure campus entry, and to accommodate 250 students for lunchtime dining. Sam worked closely with school administrators, parents, teachers, and staff over an intense 3-day period where everything from schedule, budget, cuisines to serve the diverse student body, to energy efficiency were discussed. To make the most of limited funds, the existing structural steel in the cafeteria building will be dismantled, relocated, and added on to to make for a new open-air flexible cafeteria space.
Founded in the mid 1960’s, Santiago Christian School (SCS) is an Association of Christian Schools International accredited English speaking private Christian school that provides Pre-K thru 12th grade education. One of the finest private schools in the Dominican Republic, SCS has experienced exceptional growth in recent years.